01
Missing measurements cost material.
The cut list and drawings come from the same design, so you are not reconciling conflicting numbers on the fly.
Every cut, connection, layout and build step is already worked out in one downloadable plan. Sized for up to 6 standard hens.
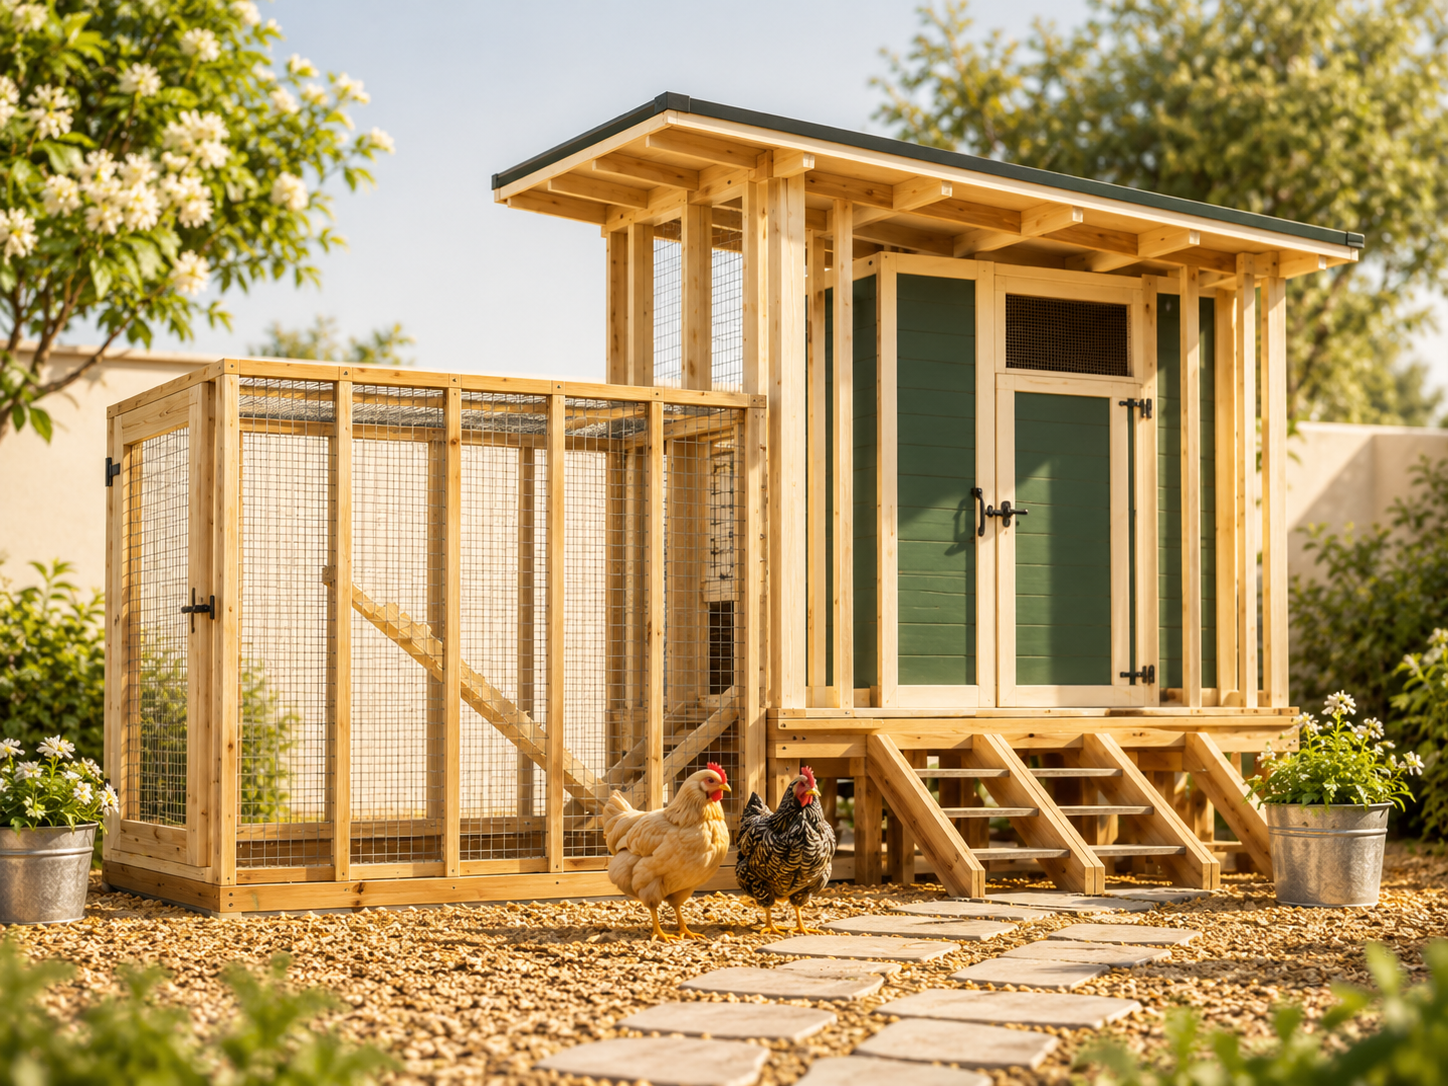
Parts, positions, connections and steps come from the same frozen design.
A missing dimension or unclear sequence does not cost pixels. It costs lumber, hardware and another Saturday.
The cut list and drawings come from the same design, so you are not reconciling conflicting numbers on the fly.
The 35 step build sequence keeps the work moving in a deliberate order instead of making you improvise the next move.
Ventilation, predator resistance, nesting and cleanout access are designed into the coop from the start.
The plan stays useful from the lumber run to the last latch.
Measured drawings and component relationships stay aligned with the same model that produced the cut list and steps.
Parts and quantities are derived from the frozen design rather than hand-copied into a spreadsheet.
Cutting layouts help turn boards and sheet goods into the actual parts in the plan.
Work through the build in a coherent sequence instead of stitching together tips from forums and videos.
Your PDF is prepared for your order and delivered by an expiring private link. No account portal. No DRM circus.
The coop exists as canonical 3D data. The cut list, BOM, cutting diagrams, drawings and instructions are derived from that same source, then checked before release.
Ventilation, predator resistance, nesting and cleanout access are part of the structure itself.
Airflow is designed into the coop rather than added as a decorative afterthought.
Used at 3 inch attachment spacing for the protected enclosure.
Integrated around the protected perimeter to help resist digging predators.
An integrated nest bank lets you collect eggs from outside the coop.
Routine cleaning is part of the design, not something you figure out after the build.
The coop and run are designed as one product, not two unrelated sketches.
That's a fixed capacity specification, not a sales filter. If you have 12 hens, the design can be repeated as two coops, but each coop still houses up to 6 standard hens.
The important stuff, without hiding it in fine print.
One downloadable PlanMyCoop PDF covering the 4×8 coop with attached run: build drawings, complete cut list and BOM, cutting diagrams, step drawings and the 35-step instruction sequence.
No. This is a digital building plan. Lumber, roofing, fasteners, mesh, tools and other materials are purchased separately.
Up to 6 standard hens per coop. That is a design specification, not a checkout qualifier.
Your order is prepared automatically, your copy is stamped with your email and order number, and a private expiring download link is sent to your checkout email.
Yes. It is a normal downloadable PDF. There is no password, DRM or view only portal.
Email support@flockandframe.com from the address used at checkout. We can verify the order and help restore access or address a delivery failure.
Because PlanMyCoop is a digital download, successfully delivered orders are generally not refundable for a change of mind. Incorrect charges, duplicate charges, corrupted files and delivery failures are covered by our Refund Policy.
One complete plan. $39 once. Yours to build from.